Validation Header

Validation desc

R 11 500 000 Bond Calculator | 4 Bedroom House for Sale in Schonenberg
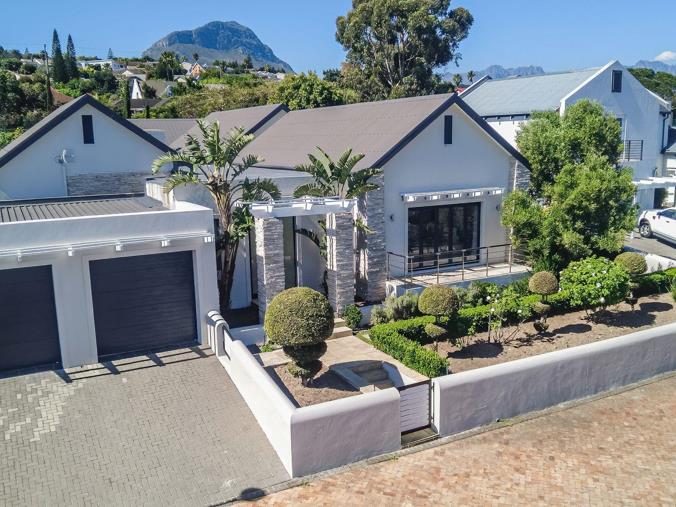
Somerset West, Schonenberg

Video Tour

4 4 2
Erf Size: 1 125 m²

Luxurious Family Living in Exclusive Schonenberg Estate

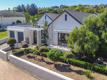
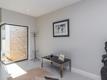
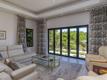
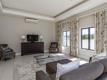
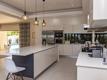
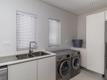
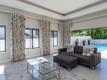
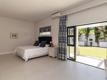
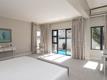
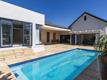
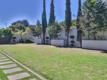
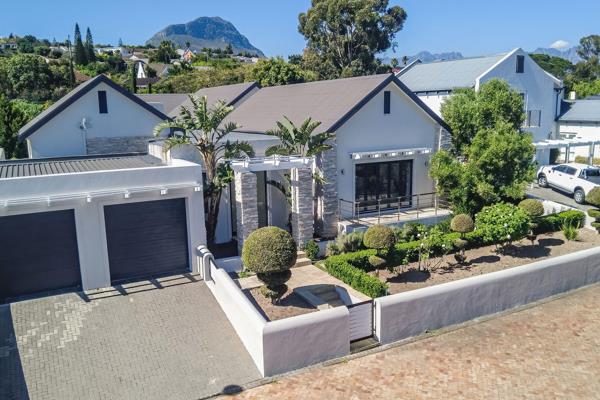
Exceptional New Release - Exclusive Sole Mandate Tucked away in a tranquil cul-de-sac within the highly sought-after Schonenberg Estate, this luxurious Somerset West residence warmly welcomes you from the moment you step through the door. Natural light flows through seamlessly blended spaces offering style, sophistication and effortless luxury. This expansive four-bedroom home is designed to elevate both lively entertaining and serene family living. At the heart of the home lies a state-of-the-art chef’s kitchen, anchored by an impressive center island. Equipped with a 5-plate Whirlpool gas hob, electric undercounter oven, Siemens convection oven, and a built-in Whirlpool automatic coffee machine, it’s the ultimate gathering spot for morning coffees and gourmet cooking. A discrete scullery and laundry keep the living space beautifully clutter-free. The home’s open-plan layout creates effortless flow, seamlessly connecting the living and dining spaces to a large, undercover entertainment area overlooking the sparkling swimming pool. Step through double doors into a spacious media and family room, where folding glass doors open directly to the poolside—offering an idyllic indoor-outdoor flow for weekend braais and summer relaxation. Private Retreats & Flexible Living Each of the four air-conditioned bedrooms offers its own private en-suite bathroom, ensuring complete comfort for family and guests alike. • The Master Suite: A peaceful sanctuary featuring a dedicated dressing room, a luxurious full en-suite with double showers, and private doors that open directly onto the pool for a refreshing morning swim. • Multi-Generational Living: An exceptionally large third bedroom suite enjoys its own private patio and views over the gardens, perfect for extended family, guests, or an expansive retreat. • Additional Bedrooms: Two further air-conditioned bedrooms, each with its own en-suite bathroom, complete the sleeping accommodation with comfort and privacy. Set on one of the largest erven in Schonenberg Estate, the property boasts a sprawling garden with endless room for children and pets to play freely. Additional highlights include a double automated garage with direct home access, as well as a separate outdoor room and bathroom—ideal for a private home office, or extra storage. Unmatched Lifestyle & Location Schonenberg Estate provides 24-hour security, lush landscaped greenbelts, and gentle walking trails. With Waterstone Village just a short stroll away, plus top schools, medical facilities, Somerset Mall, pristine beaches, and world-class wine estates right on your doorstep, this home offers an extraordinary lifestyle. Key Features • Bedrooms: 4 generous, air-conditioned bedrooms, all with private en-suite bathrooms • Chef's Kitchen: Premium appliances, built-in coffee station, large island, and separate scullery • Entertaining: Open-plan living/dining/family room, leading to a covered braai area, and swimming pool • Grounds: One of the largest plots in the estate with an expansive, pet-friendly garden • Bonus Space: Separate outdoor room with bathroom (ideal work-from-home office, studio or storage) • Parking & Security: Double automated garage with direct access; secure access-controlled estate We invite serious buyers to get in touch today to schedule a private viewing of this beautiful estate home.
Property Overview

Listing Number
117697191
Type of Property
House
Description
Single Storey, Freestanding
Lifestyle
Estate, Security Estate, Cul-de-sac
Erf Size
1 125 m²
Floor Area
380 m²
Levies
R 2 700
Rates and Taxes
R 3 900
Pets Allowed
Yes
Coverage
33 %
Zoning
Single Residential

Rooms

Bedroom
4
Bedroom 1
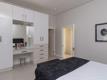
Main bedroom with dressing room and doors opening onto swimming pool, Tiled Floors, Air Conditioner, Built-in Cupboards
Bedroom 2
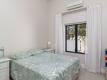
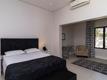
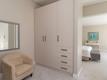
With small lounge area, Tiled Floors, Air Conditioner, Built-in Cupboards
Bedroom 3
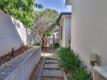
Expansive bedroom which could easily be converted to a granny flat. Doors opening to private garden and walkway to front of property, Patio, Tiled Floors, Air Conditioner, Built-in Cupboards
Bedroom 4
Dressingroom, direct access to pool area, Carpets, Air Conditioner, Built-in Cupboards
Bathroom
4
Bathroom 1
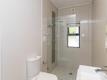
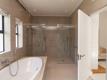
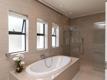
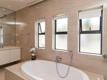
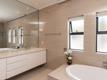
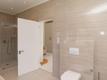
En-suite, Tiled Floors, Shower, Toilet and Basin
Bathroom 2
En-suite, Tiled Floors, Full
Bathroom 3
En-suite, Tiled Floors, Full
Bathroom 4
En-suite, Tiled Floors, Full
Kitchen
1
Kitchen 1
Open plan / Electric under gas hob / counter oven Eye level convection oven and extractor fan, Open Plan, Scullery, Laundry, Eye Level Oven, Stove (Oven & Hob), Extractor Fan, Dishwasher Connection, Granite Tops, Tiled Floors, Air Conditioner, Open Plan, Built-in Cupboards, Island, Gas Hob, Under Counter Oven
Lounge
1
Lounge 1
Open plan / folding doors to separate patio. Ducted Aircon, Tiled Floors, Air Conditioner
Dining Room
1
Dining Room 1
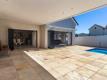
Open plan / doors to an expansive undercover braai area, Tiled Floors, Open Plan
Family/TV Room
1
Family/TV Room 1
Folding doors leading to pool area, Patio, Tiled Floors, Air Conditioner, TV Port, Recreation Room
Braai Room
1
Braai Room 1
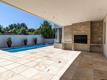
Large undercover with built-in braai and basin, Patio, Tiled Floors
Entrance Hall
1
Entrance Hall 1
Direct access to garages, Tiled Floors, Spacious
Other
1
Other 1
Outside ablution and storeroom or office, Tiled Floors

External Features

Garage
2
Garage 1
Automated garage - direct access, Double
Garage 2
Automated garage - direct access, Double
Garden
1
Garden 1
Irrigation system
Pool
1
Pool 1
Newly refurbished (fiberglass) lining, Gunite in Ground, Auto Cleaning Equipment
Outbuilding
1
Outbuilding 1
Separate outside toilet / storeroom / work from home office, Storeroom, Outside Toilets
Outside Toilets
1

Building

Style
Open Plan, Architect-designed
Facing
Above Road
Wall
Brick, Plaster
Window
Aluminium
Standalone Building
Yes
Backup Water
Water Tank

Other Features

Special Features
1
Special Features 1
Jo-Jo tank, Built in Braai, Driveway, Paveway, Open Plan, Special Doors, Totally Walled
Nearby Public Transport
Bus, Minibus Taxi


Contact Agent

By continuing I understand and agree with our Terms & Conditions and Privacy Policy.
https://images.prop24.com/260235789/Fit450x225

Somerset Properties

Latest Listings


  • 2 Bedroom Apartment / Flat for Sale in Heritage Park, Somerse...
    R 1 600 000

  • 5 Bedroom House for Sale in Montclair, Somerset West
    R 8 650 000

  • 4 Bedroom House for Sale in Schonenberg, Somerset West
    R 11 500 000

  • 3 Bedroom Apartment / Flat for Sale in De Velde, Somerset West
    R 2 900 000

  • 3 Bedroom Apartment / Flat for Sale in Heritage Park, Somerse...
    R 1 850 000